

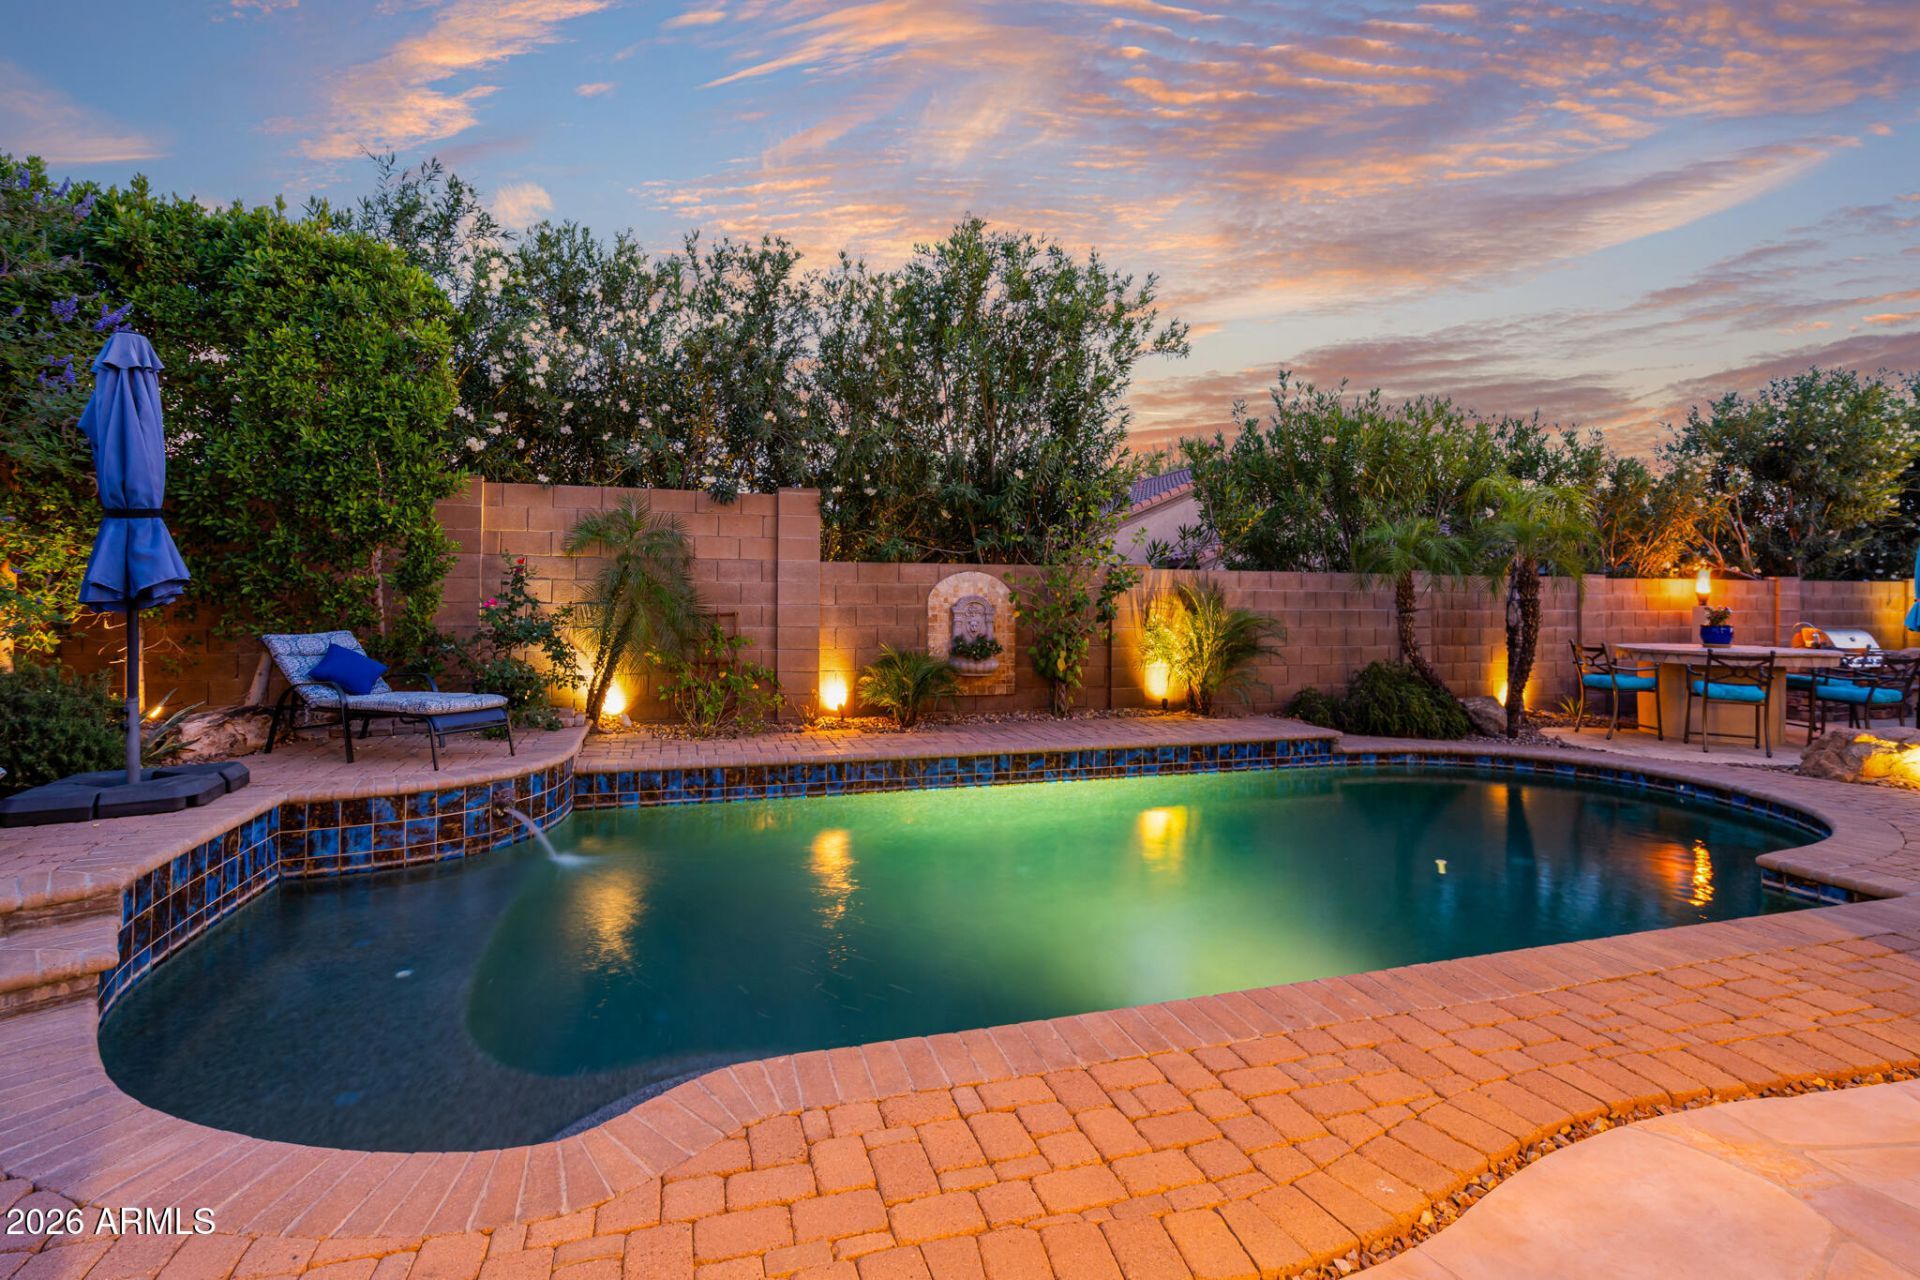
This house is a rare find in Phoenix, nestled in the quiet neighborhood of upper Tramonto, blending resort-style living with desert oasis. Recently painted outside! Imagine stepping into your dream home where every detail has been meticulously crafted to create an unparalleled living experience. This elevated property offers a stunning backyard paradise with mountain views, designed for both relaxation and entertainment. Enjoy the privacy strategically created through mature, yet low-maintenance landscaping, artificial grass area, and complemented by a covered paver patio with outdoor fans and flagstone extension. Beauty blends with functionality as you unwind in the deep blue pebble-tec pool with multiple water spouts, decorative tile and separate hot tub, both equipped with a solar heater that can be effortlessly diverted from the pool to the spa, ensuring year-round enjoyment. Host gatherings with ease at the built-in gas barbecue and entertain friends at the spacious gas fireplace with extended seating and built-in cement entertainment pub table. Inside, youll be greeted by a warm, inviting atmosphere featuring a versatile cozy formal living room/flex space with courtyard views and an impressive staircase with high ceilings white plantation shutters, and decorative wrought iron twist and knot banister that sets the stage for a grand entrance into luxury. Also, situated with a courtyard view and cactus garden, youll find ultimate elegance with the formal dining room featuring high ceilings, custom curtains, and chandelier sure to impress family and friends. The heart of the home, the enormous kitchen, dazzles with custom white cabinets with softclose, light granite countertops over large extended island, ideal for hosting parties, potlucks, or family night, a stylish stone backsplash, and extra lights. Equipped with modern stainless-steel appliances, gas oven, new stainless refrigerator, this culinary haven features a long breakfast bar and a charming eat-in breakfast nook with chandelier, extended cabinets for extra storage, and butlers pantry. The kitchen seamlessly flows into the main family room with a custom built-in media center with matching granite, soft-close cabinets, pull-out drawers, and glass shelving. New ceiling fans and extra lighting has been added for a warm bright ambiance for that elegant feel. Additionally a convenient bedroom and full bathroom are located on the main level, perfect for guests or family, ideal for multigenerational living. Large floor tile on the main floor makes for less time cleaning and more time enjoying desert living. Venture upstairs to discover a spacious remodeled primary suite that serves as a personal retreat with brand new upgraded carpet and padding. The light and bright en suite spa like bathroom features double sinks, remodeled cherry cabinets, granite countertops, chandelier, and a luxurious elongated soaking tub and spa pillow, walk-in shower with large tile, storage areas, and a place to sit, while a spacious double entry walk-in closet ensures ample storage. Youll find an additional bedroom with an expansive closet, perfect for guests or as a large home office. The loft/bonus room/flex area complete with a pool table negotiable with the home, invites fun and relaxation. Along with the primary, you will also find bedrooms three, four and five upstairs. They are oversized and can be multi-use including the room off the primary which is currently being used as a bespoke closet. With a three-car tandem garage with tempe
Listed By
Agency Name: RE/MAX Fine Properties
Agency Phone: 480-792-9500
Shown By
Agent Name: Kristi Newman
Agent Phone: (480) 897-9000
Agency Title: Arizona Best Real Estate

Estimated Payment
$ 2,290.62 per month $1,780.23 Principal & Interest $277.08 Property Tax $233.30 Homeowner's Insurance
“All information should be verified by the recipient and none is
guaranteed as accurate by ARMLS”


2617 W Via Vista Drive | MLS# 7037717
This single family home located at 2617 W Via Vista Drive, Phoenix, AZ 85086 is currently listed for sale with an asking price of $799,900. This property was built in 2003 and has 5 bedrooms with 3628 sq. ft. W Via Vista Drive is located in the TRAMONTO PARCEL E-17 subdivision within the Deer Valley Unified District school district. Search TRAMONTO PARCEL E-17 real estate on knewman.arizonabest.com today.