

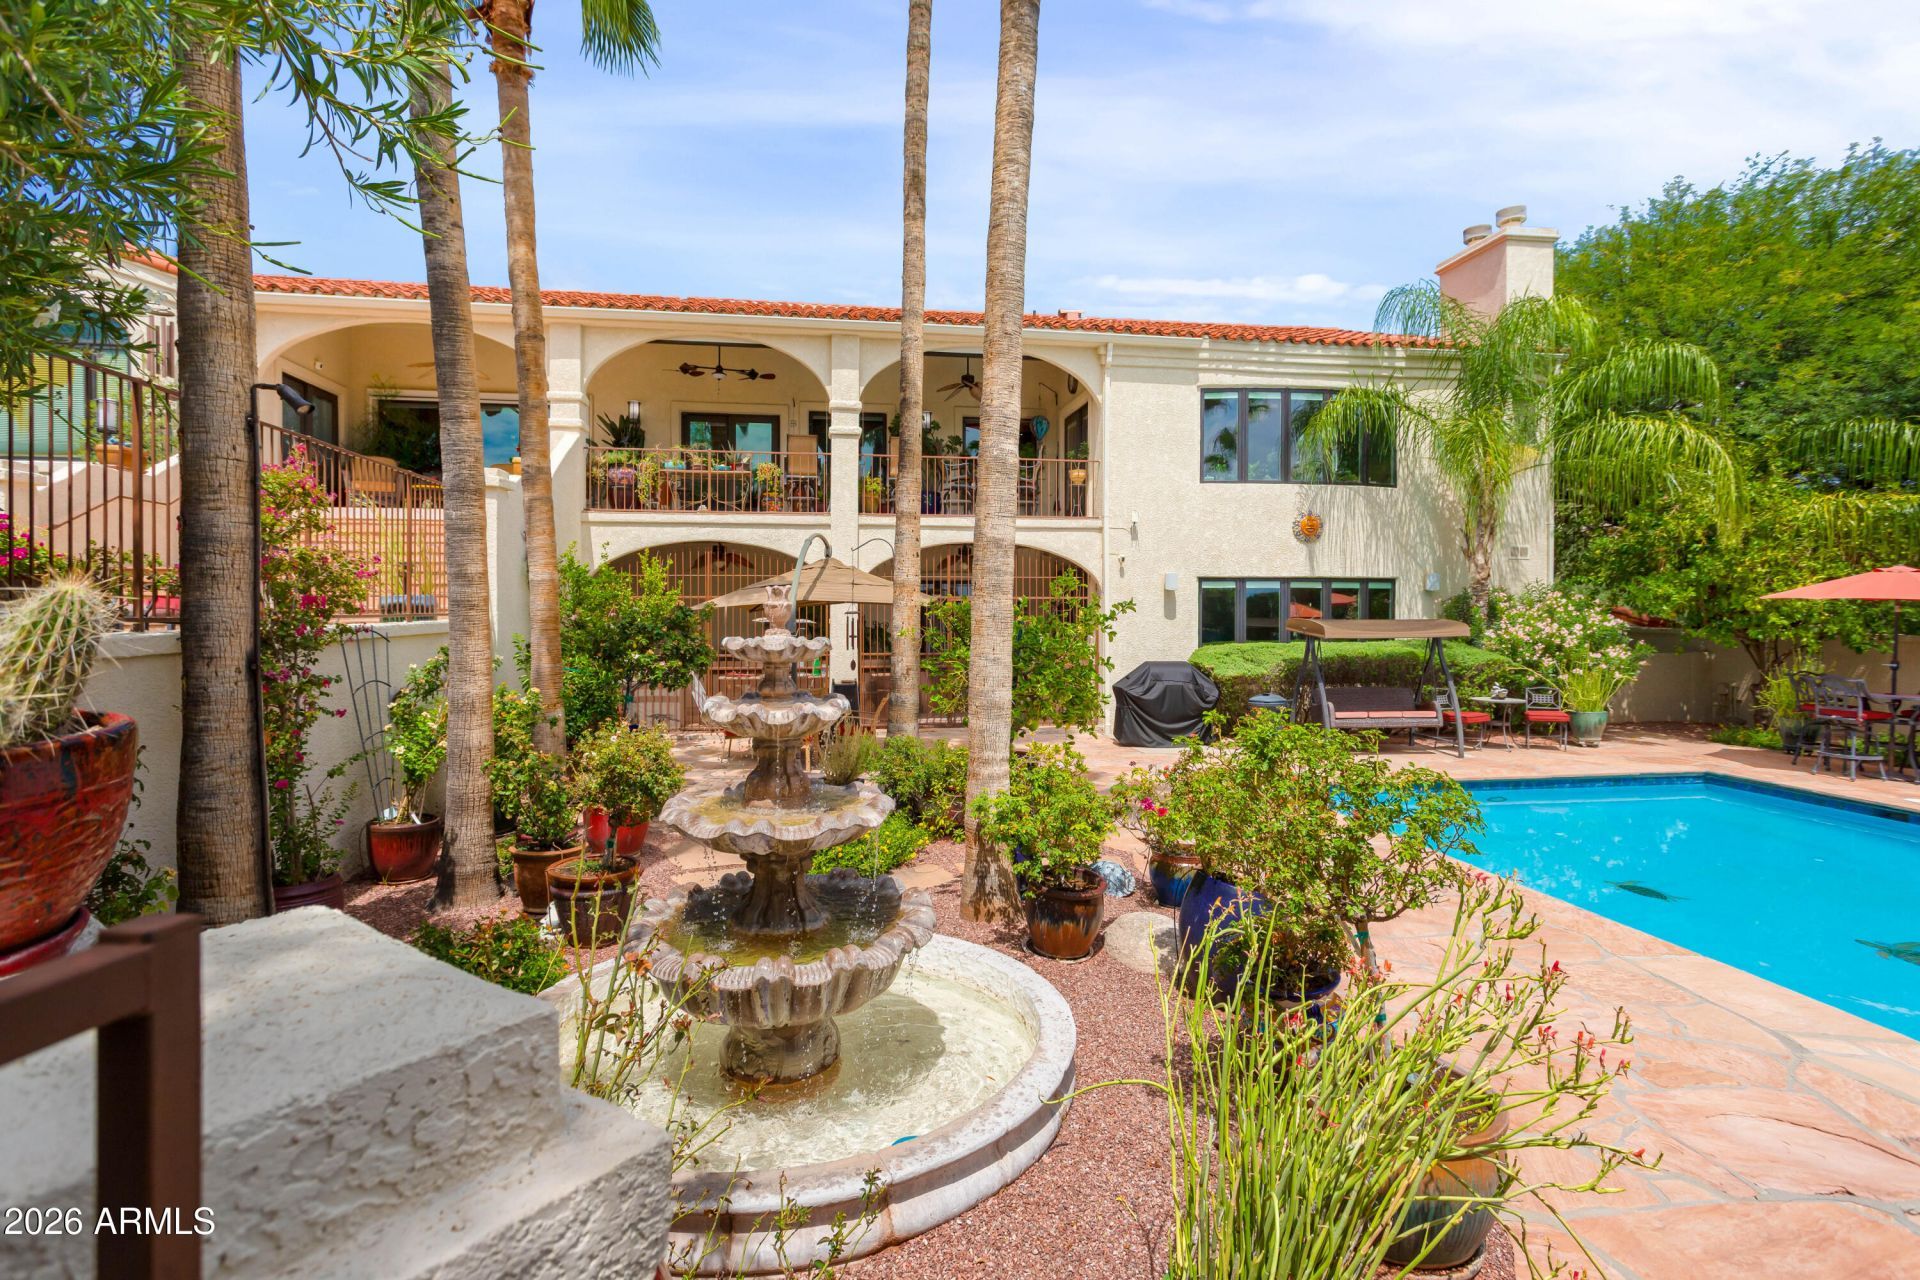
Nestled in the prestigious Canyon Ranch Hills, sitting on over an acre is an immaculate Tuscan Estate. This 6,300sqft home has breath taking views of the Catalina and Rincon mountain ranges as well as city lights. Pulling into the expansive brick paver driveway, youll immediately notice Ariel Guardian Of The Desert prominently displayed in the zeroscaped front yard. The life sized winged metal sculpture sits upon its pedestal with a semi circle back drop of massive saguaro cacti. As one traverses the sloped brick paver driveway, her ethereal figure disappears and reappears dependent on ones position. Commissioned by the owners, Internationally acclaimed local artist John Benedict created this beautiful one of a kind statue. Illuminated by a Magnetic Power Pack Portfolio lighting system Ariel stands out day and night. The Lighting System runs through the pavers and illuminates the zeroscaped yard as well. Vehicles are sheltered in an extra deep three car garage. The front yard also boasts a custom Tuscan garden, as well as several unique gates, and a wrought iron door custom made by Painted Gecko Iron works. Stepping into the foyer, your greeted with vaulted ceilings, wood framed Pella Windows, and porcelain tile with Italian Medallions. Looking around the expansive top level youll notice a thoughtfully laid out floor plan. To the right is the spacious master bedroom with a walk-in closet featuring a fireproof custom safe. To the left of the walk-in closet is the Tub/Bidet room with a spa soaker tub. On your right is the shower room, with another toilet and full vanity. Stepping out youll notice the dining area and its Swarovski French Empire Crystal Chandelier with 3,378 crystals. Step into the custom wood cabinet kitchen with granite counter tops, gas cooktop, and stainless steel appliances. Dont miss the dumbwaiter, it makes bringing up groceries from the lower level effortless. Theres an additional three nicely sized bedrooms, two of which have walk-in closets, and the third guest bedroom doubles as an office with a custom Murphy bed. Supporting those rooms are two full hall baths. Youll also find a recently remodeled laundry room with granite counter tops, custom cabinets, and a brand new all in one Samsung washer/dryer that was completed in June of 2026. The Living room has a cozy fireplace, hardwood floors, bar top seating, and a breakfast area with city views. Heading down the well lit stairs to the lower level youll be amazed by the stone fire place, a custom wet bar that has quartz counter tops, a wine fridge, ice maker, soda dispenser, dishwasher, and stainless steel sink. On the lower level youll also find an 1800 bottle, custom made, Temp/humidity controlled wine cellar. There is a gym with cork board flooring and a media room with 7.1 surround sound and a 90 screen. There is a fourth bathroom with a copper sink, butlers pantry with granite counter tops, and an extra fridge. Next, step into the breathtaking library that has 500sqft of custom solid oak floor to ceiling shelving on three walls, with plenty of room to sit and read while looking out the window at the mountain views. Heading outside to the east portion of this immaculately maintained yard features an above ground hot tub with waterfall, a 30,000 gallon pool with auto cover, and the smaller Koi pond. Massive queen palms, and mature trees dot the landscape. Along the east elevation theres a turtle pond, dog run, vegetable garden, and a 160sqft work-shop. Headed back to the west end youll pass by the m
Listed By
Agency Name: Real Broker
Agency Phone: 520-685-8774
Shown By
Agent Name: Kristi Newman
Agent Phone: (480) 897-9000
Agency Title: Arizona Best Real Estate

Estimated Payment
$ 5,981.22 per month $4,451.13 Principal & Interest $946.75 Property Tax $583.33 Homeowner's Insurance
“All information should be verified by the recipient and none is
guaranteed as accurate by ARMLS”


4220 N Fernhill Circle | MLS# 7077112
This single family home located at 4220 N Fernhill Circle, Tucson, AZ 85750 is currently listed for sale with an asking price of $1,999,999. This property was built in 1988 and has 4 bedrooms. N Fernhill Circle is located in the CANYON RANCH HILLS ESTATES subdivision within the Tucson Unified District school district. Search CANYON RANCH HILLS ESTATES real estate on knewman.arizonabest.com today.